
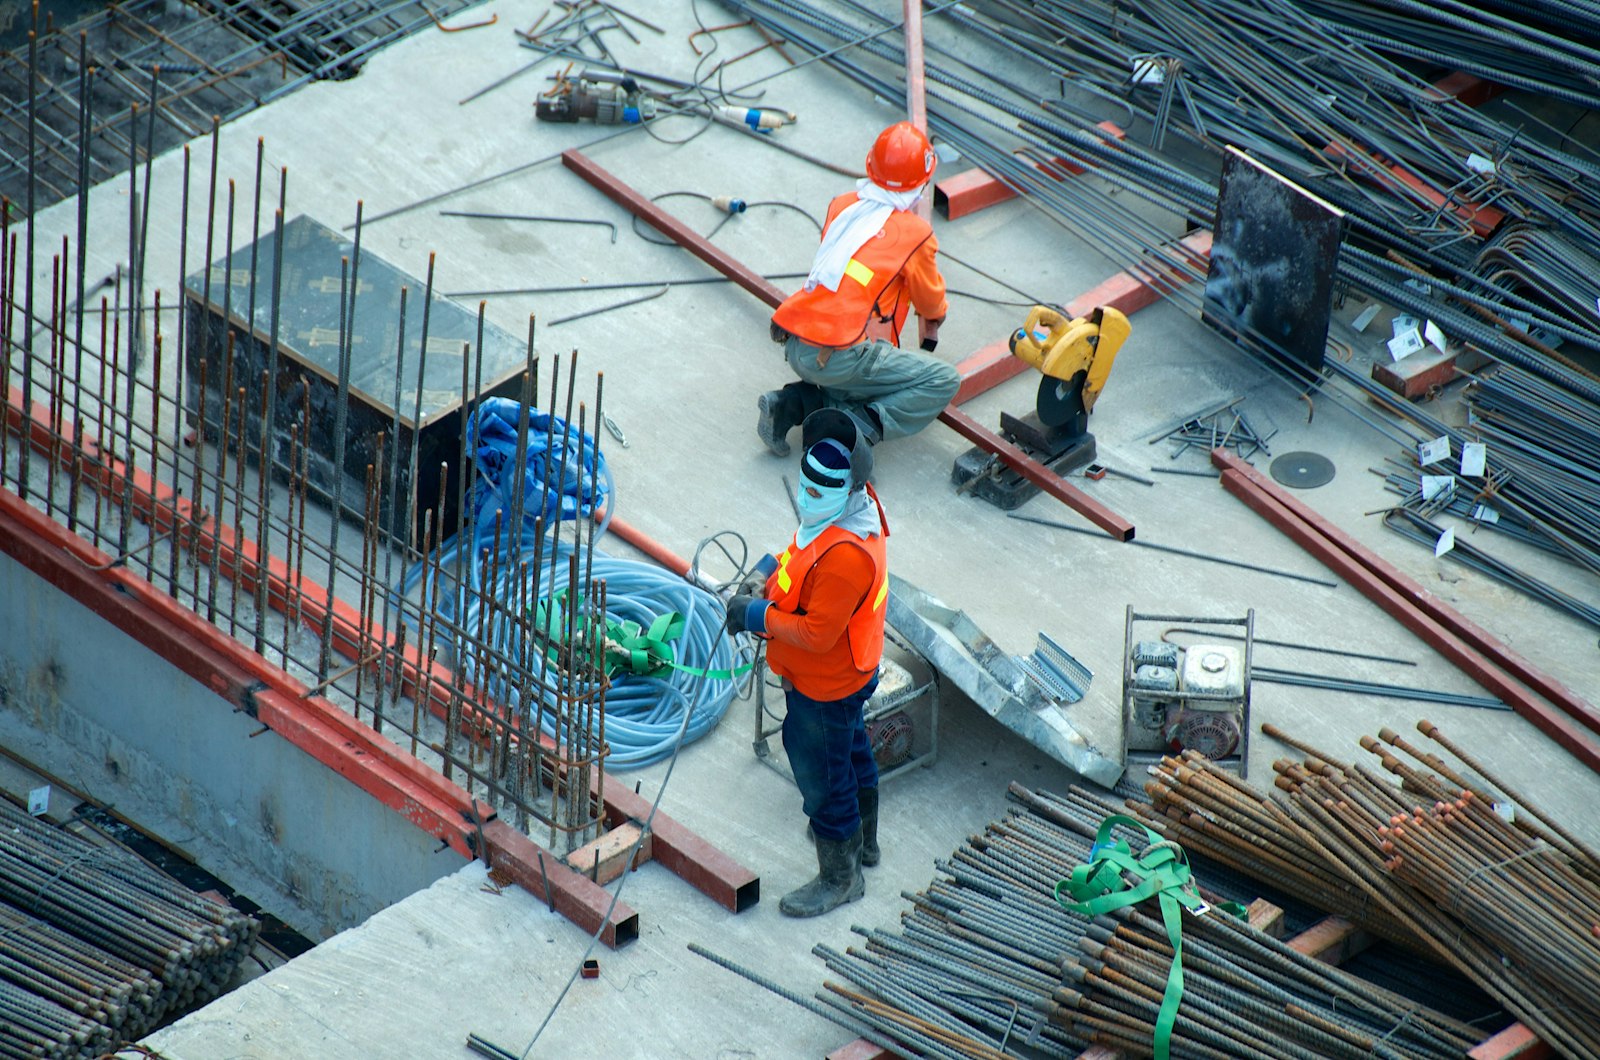
Build Beyond
the Brick.
50% Faster.
Eliminate labor shortages, bypass weather disruptions, and lock in predictable costs with factory-controlled, precision-engineered prefabricated construction.
MARKET REALITY
Traditional vs. Prefab
A data-backed comparison of how our modular approach dismantles legacy build constraints.
WHAT WE BUILD
Core Service Divisions
Two engineering pathways tailored for enterprise-scale operations or refined residential visions.
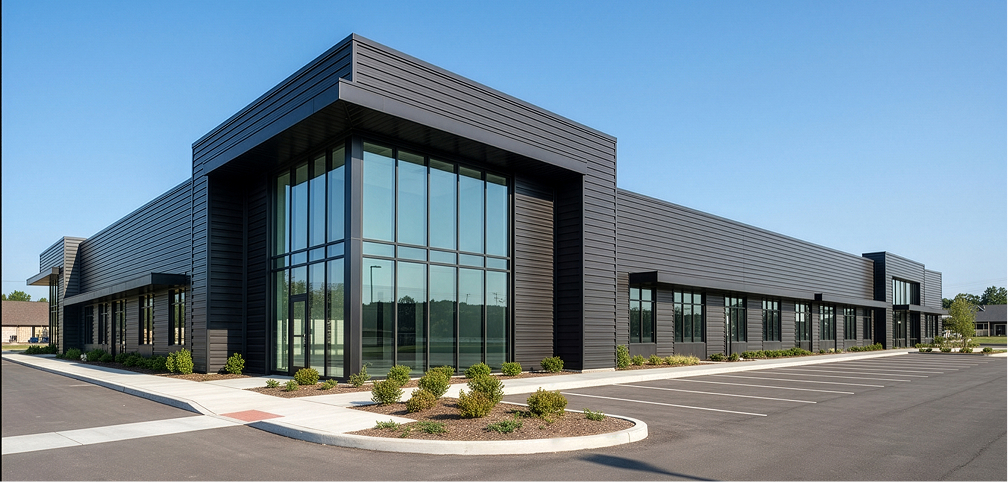
Enterprise Prefab Solutions
Engineered to scale massive corporate footprints in record time with verified structural integrity.
- Pre-engineered industrial warehouses & logistics hubs
- Multi-storey corporate office structures
- Temperature-controlled storage facilities
- Institutional complexes & infrastructure blocks
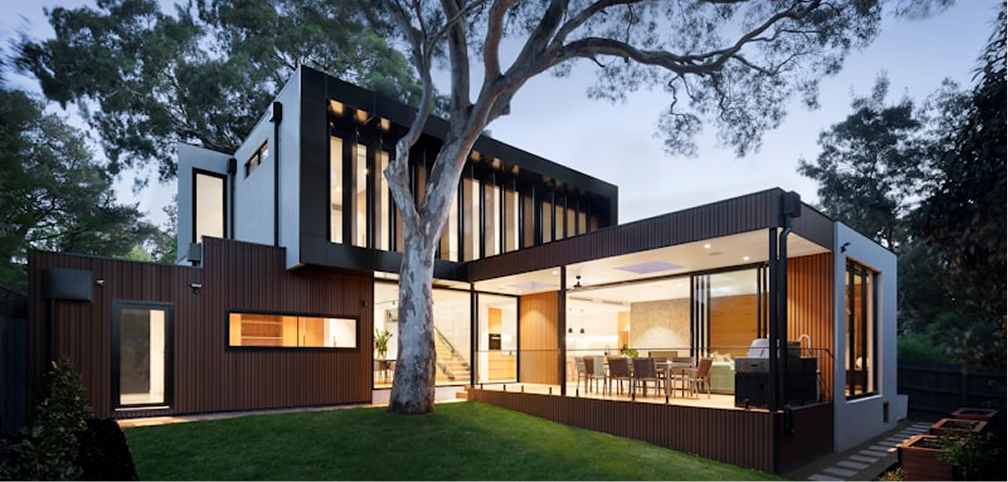
Modular Living Spaces
Bespoke modular layouts focused on modern aesthetics, structural resilience, and rapid timeline delivery.
- Modern modular luxury homes & villas
- Smart eco-tourism resorts & remote cabins
- Structural vertical expansion modules
- Rapid-deployment affordable housing schemes
HOW IT WORKS
4-Step Deployment Pipeline
From structural concept to site handover a transparent, repeatable process.
Consult & Design
Custom structural mapping using cutting-edge BIM (Building Information Modeling) workflows tailored to your site.
Factory Production
Component panels fabricated in precision facilities concurrently with on-site foundation preparation.
Transport & Assembly
Specialist logistics teams handle oversized deliveries and execute lightning-fast on-site module integration.
Structural Handover
Rigorous compliance walkthrough and final sign-off for immediate occupancy with full documentation.
FAQ
Indian Infrastructure Realities
Addressing your most critical structural and logistical questions with radical transparency.
We implement advanced route surveillance mapping and dedicated night-transit scheduling to avoid peak urban congestion. Our modules are dispatched from regional factory hubs located near major economic zones, significantly reducing long-haul distances. Our logistics team handles all cross-state transport permits, oversized load clearances, and last-mile coordination — so your modules reach site safely and on schedule.
Absolutely. Our structures are engineered to perform across India's full climatic spectrum — from high coastal humidity and monsoon loads to extreme heat in arid zones and seismic activity in northern regions. We use corrosion-resistant steel frames, thermally optimised insulated wall panels, and weatherproof cladding systems — all fabricated under controlled factory conditions to tolerances that open-site construction cannot consistently achieve. Every component is tested against relevant Bureau of Indian Standards (BIS) codes before leaving our facility.
We prepare and supply all documentation required for municipal building plan approvals — including architectural drawings, structural calculations, and BIM-ready files that expedite regulatory review. While project financing is arranged by the client, our detailed upfront cost configurations and documented proposals are structured to support loan applications with banks and NBFCs. We can also connect you with trusted project finance partners if needed.
We work on projects starting from approximately 350 sq.ft — compact rooftop studios, single site offices, or standalone clinics — all the way through to large-scale industrial campuses and multi-building institutional complexes. Our modular system is designed to scale seamlessly, so whether your requirement is a single unit or a multi-crore multi-structure deployment, our factory and logistics network is fully equipped to deliver.
TRUSTED SUPPLY CHAIN PARTNERS
Our structural configurations are fully compatible with India's most respected industrial material providers for enterprise-grade peace of mind at every joint.
Uncompromising Green Principles
By shifting fabrication off-site into closed, precision facilities, we minimize material scrap to single digits. This streamlined cycle helps properties achieve top-tier ecological compliance certifications, while advanced thermal insulation walls drastically reduce long-term HVAC operational costs.
GET IN TOUCH
Ready to Build Ahead of Schedule?
Don't let legacy construction timelines cap your growth. Connect with our engineering desk for a transparent budget configuration.
Don't let legacy construction timelines cap your growth. Connect with our engineering desk for a transparent budget configuration.