Build for Ambition.
Delivered on Time.
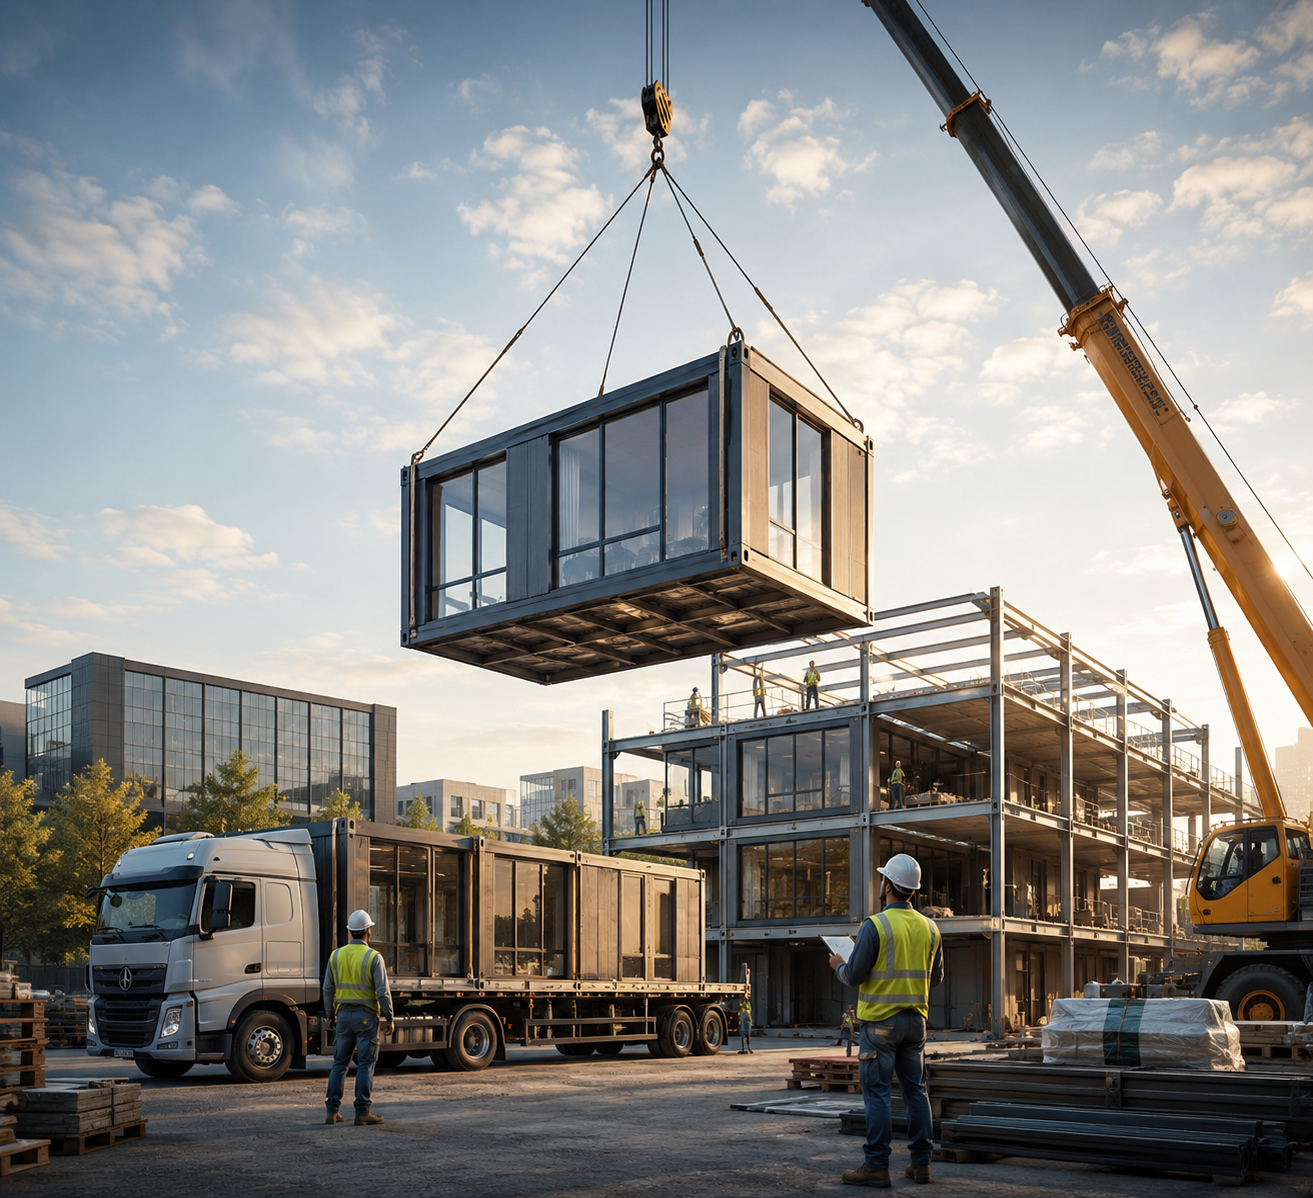
Premium prefab commercial buildings for offices, retail, education and healthcare engineered in our factory, assembled on your site in a fraction of the time.
Who We Build For
Engineered for modern business.
From agile startups to established institutions purpose-designed for your sector.
WHY WDH
Business outcomes, not just buildings.
Faster Time-to-Operation
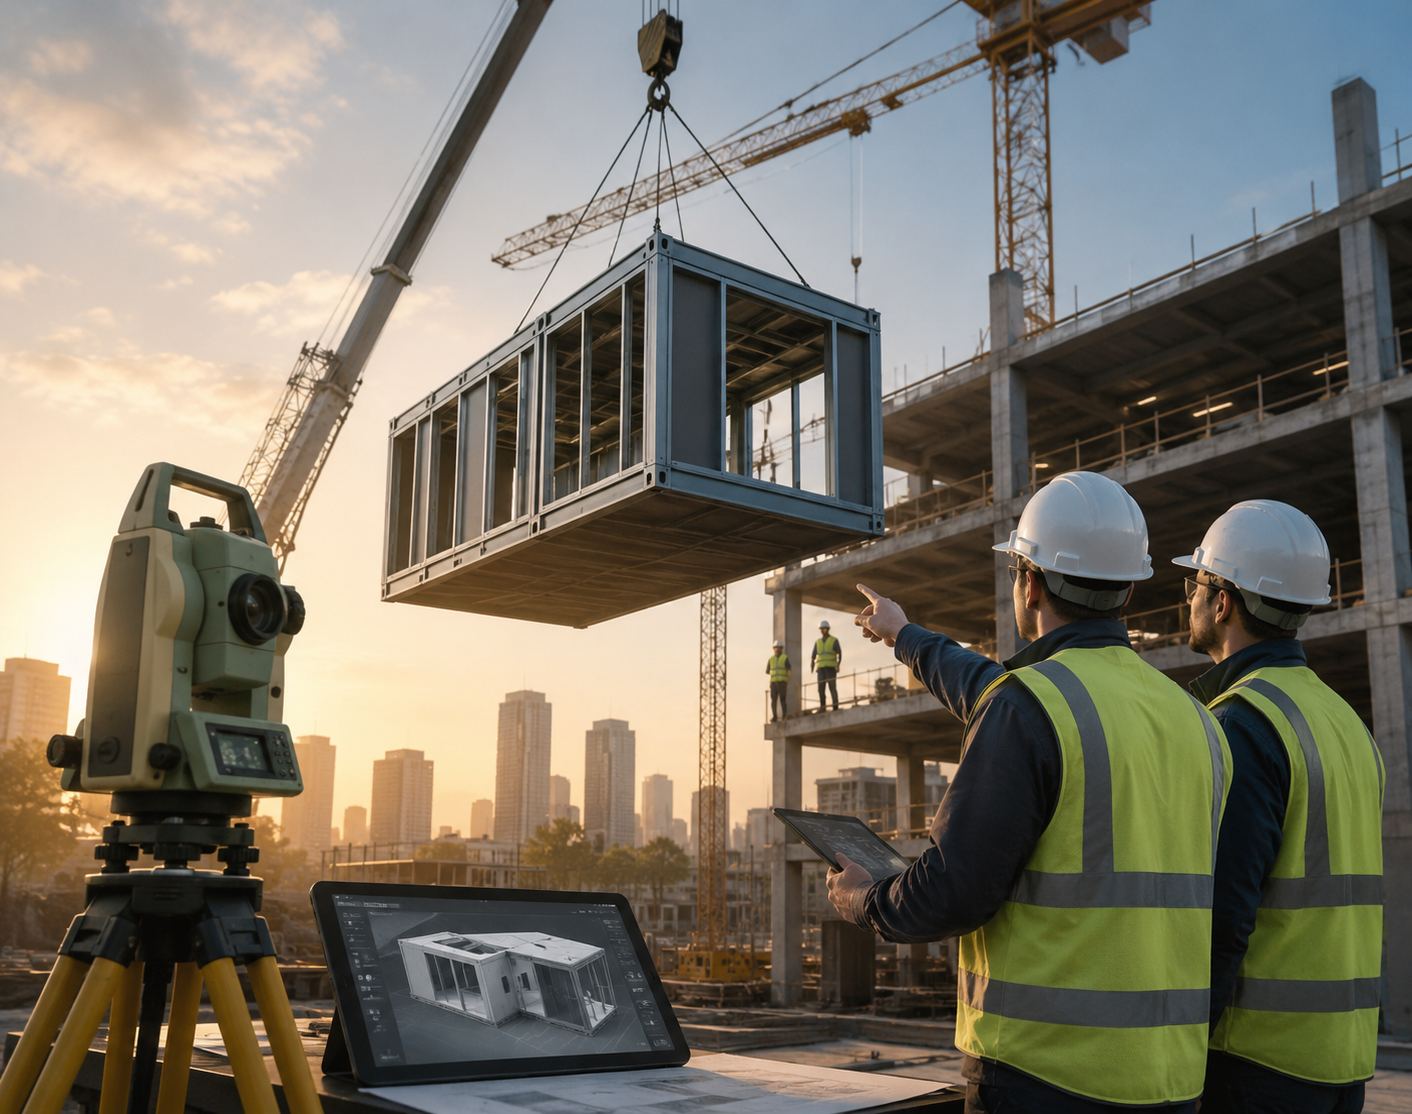
Parallel factory and site work compress delivery timelines.
Predictable Costs
Defined scope and controlled processes keep budgets on track.
Brand-First Design
Architecture, interiors and signage designed together.
Scalability Built In
Add, remove or reconfigure modules as your needs evolve.
ESG & Sustainability
Reduced waste supports your sustainability commitments.
Solutions
The right typology for every brief.
Process
A transparent delivery process.
Requirements
We capture your needs, capacity, budget and site conditions.
Concept
Concept layouts, area programmer and an initial commercial proposal.
Detailed Design
Architectural, structural and MEP documentation for approvals.
Factory & Site
Modules manufactured in parallel with foundations and utilities.
Handover
Installation, fit-out and commissioning leading to structured handover.
SELECTED WORK
Commercial projects delivered.
Corporate Office Extension
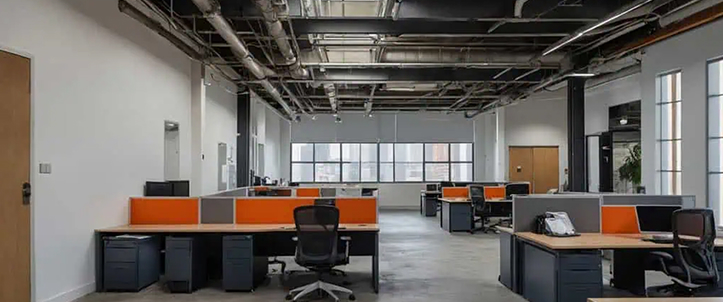
Additional floor space on a live campus with minimal disruption.
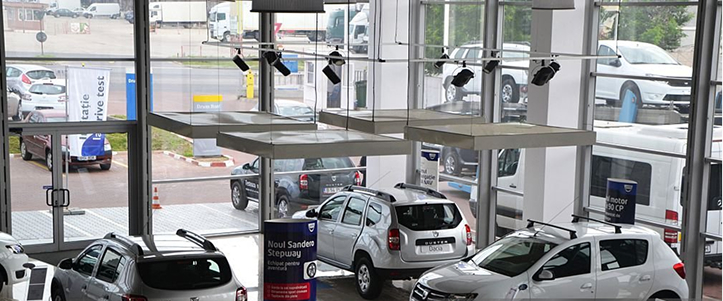
Auto Brand Experience Centre
Branded facility ready for launch within a compressed timeline.
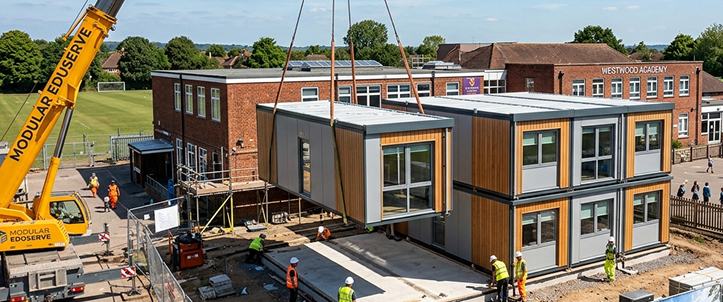
School Block Expansion
Teaching space commissioned in time for the new academic session.
SUSTAINABILITY
Supporting your ESG commitments.
Less Waste, Less Disturbance
Factory production reduces material waste and local site impact.
Energy-Efficient Envelopes
Insulated walls improve thermal performance and reduce mechanical loads.
Ready for Green Add-Ons
Roof designed for solar panels, green roofs and rainwater harvesting.
Lifecycle & Adaptability
Modular buildings can be repurposed, extending asset life and reducing embodied carbon.
FAQ
Commercial FAQs.
We work across a broad range of scales — from compact single-unit site offices and clinic pods to multi-storey corporate office campuses and large institutional complexes. Whether your requirement is 500 sq.ft or 50,000+ sq.ft, our modular system scales without any compromise to structural integrity, delivery timelines, or finish quality.
Yes — and this is one of the most compelling advantages of modular construction for businesses. Our commercial structures are designed with built-in structural flexibility. Additional modules can be connected to expand floor area as your organisation grows. Similarly, individual units can be detached and relocated to a new site if your operational footprint changes. This adaptability makes prefab a strategically sound long-term asset compared to conventional fixed construction.
The total project cost is typically comparable to conventional construction at the outset, but the overall financial outcome is significantly better. Faster delivery — through parallel factory and site work — means reduced financing costs and an earlier start to operations or revenue generation. Our fixed-scope pricing also eliminates the budget overruns common in traditional builds caused by weather delays, labour disputes, and mid-project material price increases. You know your number from day one.
Yes, fully. All our structures are designed and engineered in accordance with the National Building Code (NBC) of India and applicable Bureau of Indian Standards (BIS) specifications. We provide complete architectural, structural, and MEP documentation to support building plan approval submissions with local municipal bodies. Our factory-fabricated components are subject to in-house quality checks at every production stage, creating a traceable compliance record for each project.
Absolutely. We regularly collaborate with client-appointed architects, interior designers, MEP consultants, and project management firms. We can integrate our structural and panel systems into a third-party design brief, or run in parallel with your existing consultant team. Our BIM-ready documentation and standardised module specifications make technical coordination straightforward and minimise iteration time between our team and yours.
Begin your journey
Discuss your commercial project ?
Share your requirements and our team will prepare an initial modular concept and commercial outline within five working days.